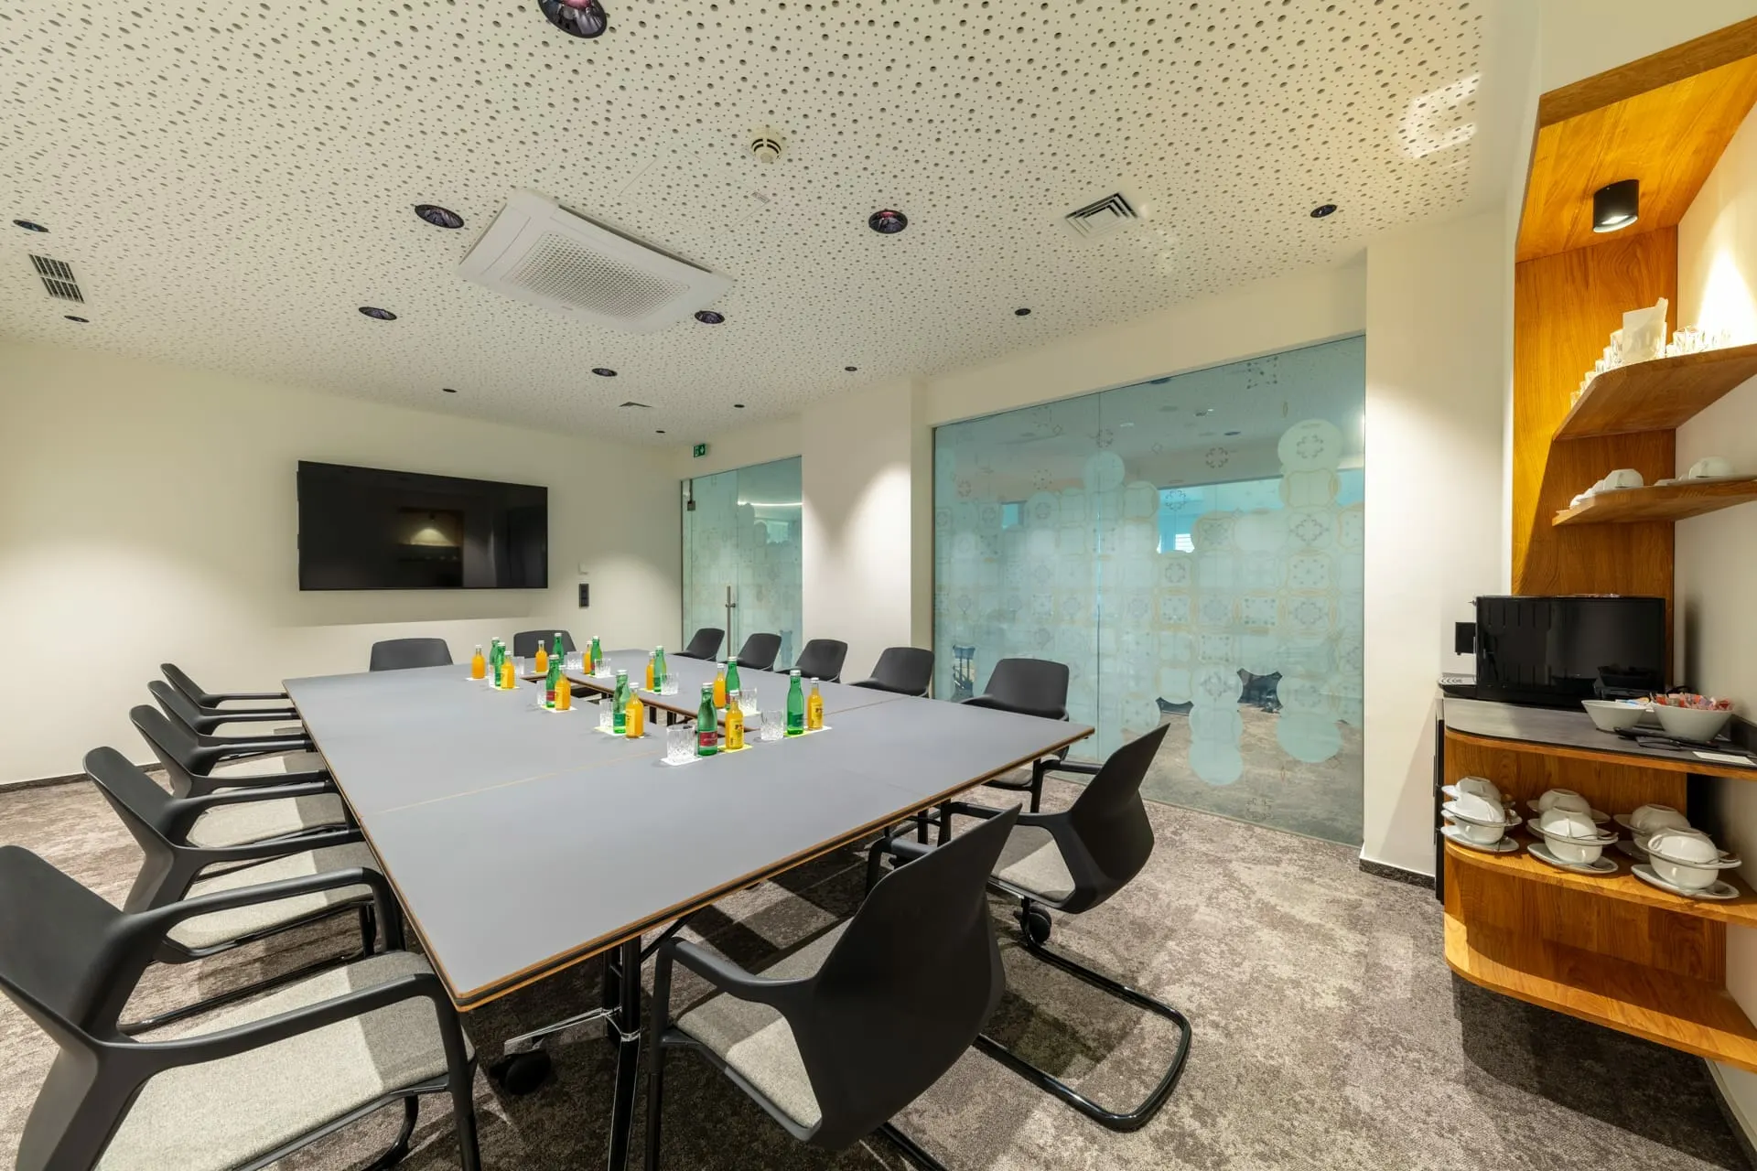
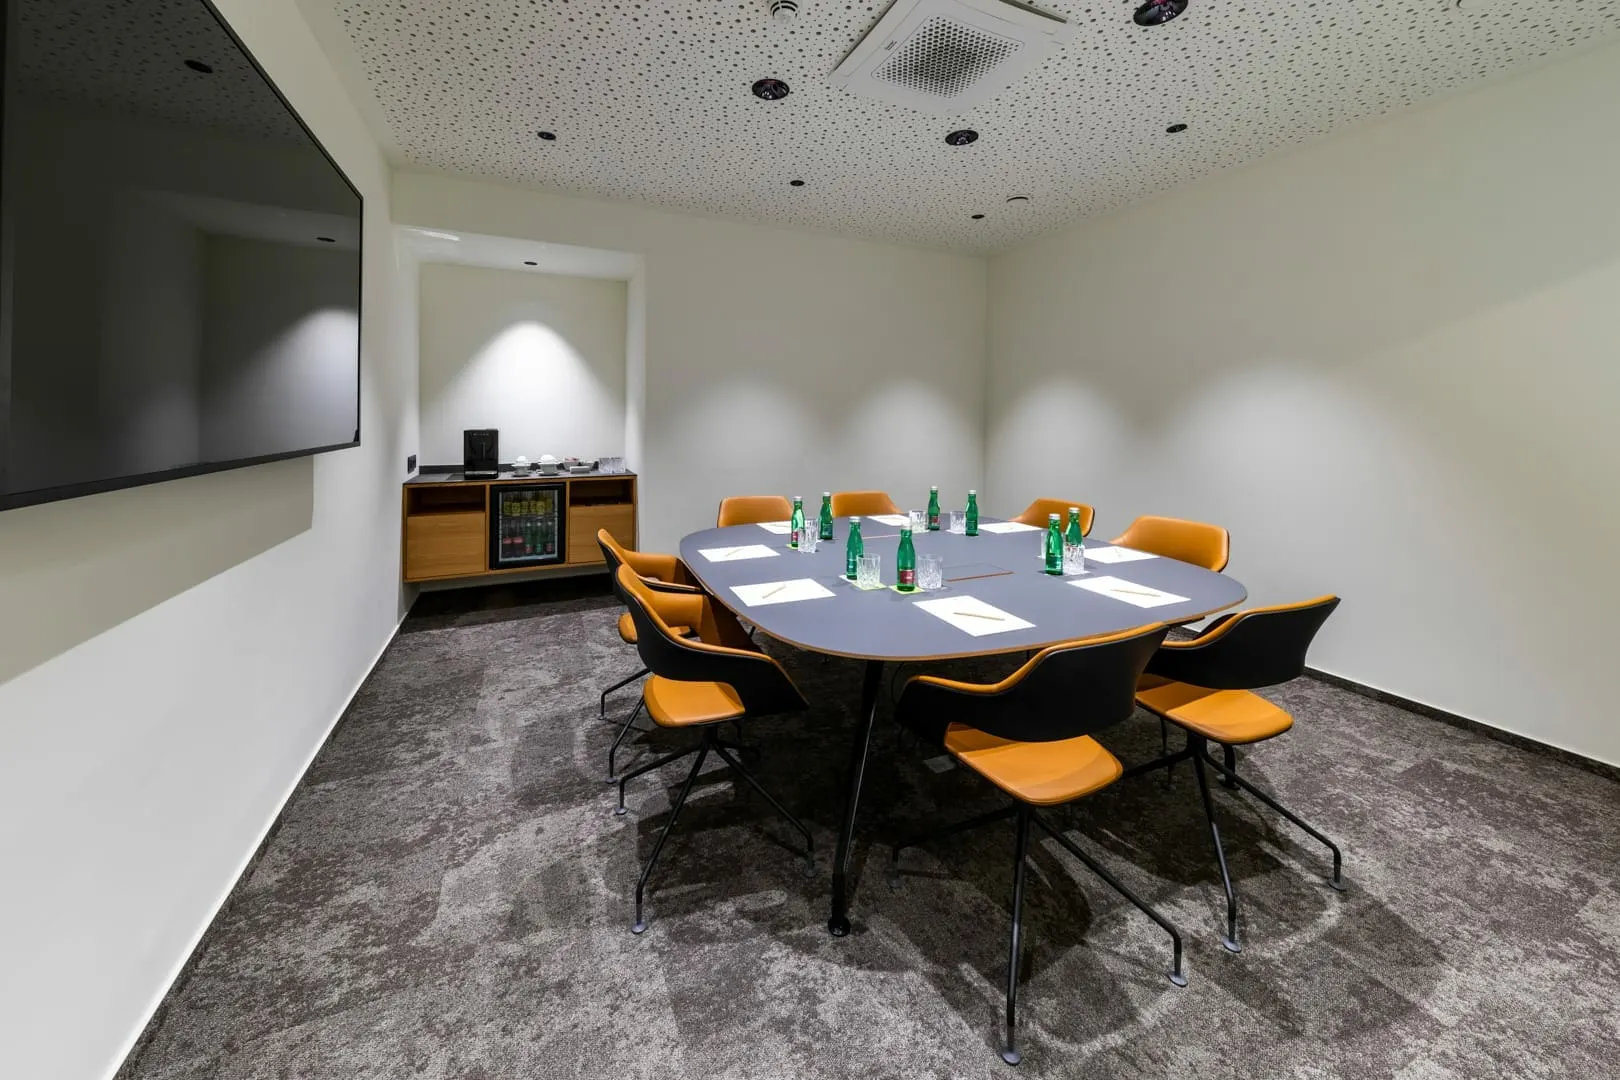
Meeting room & event space in the Mezzanin
Room 2+3
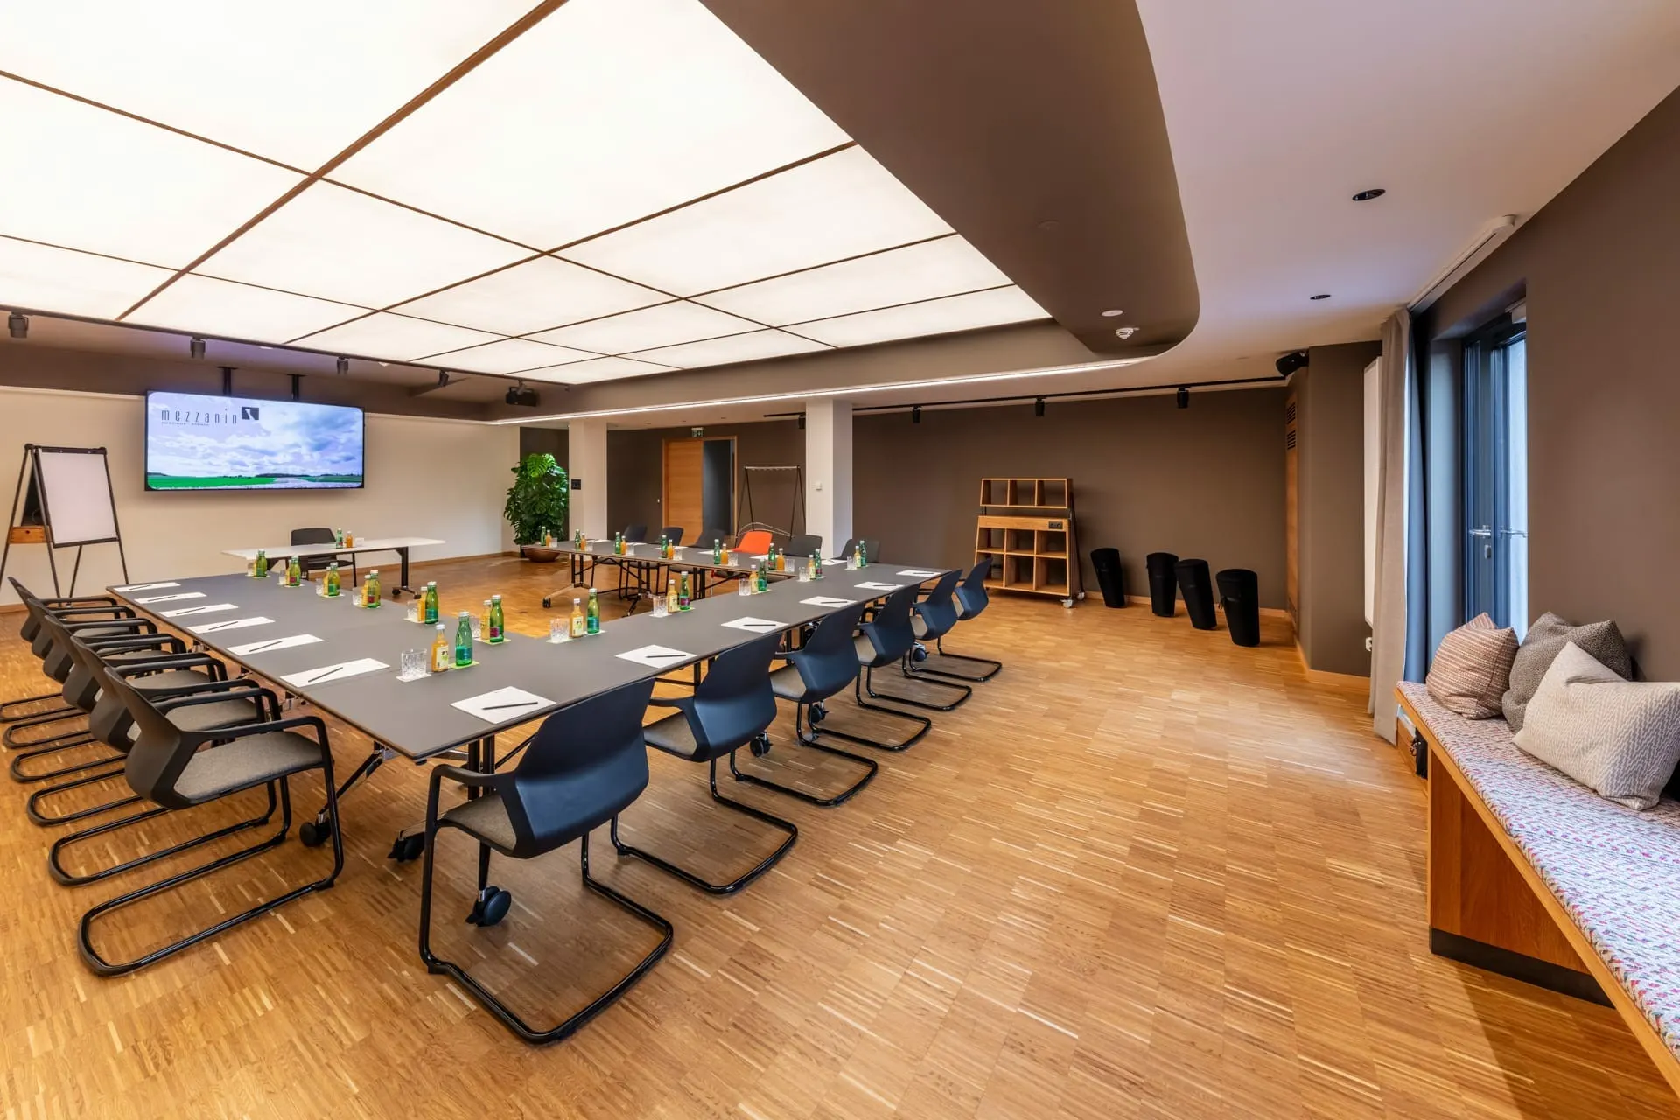
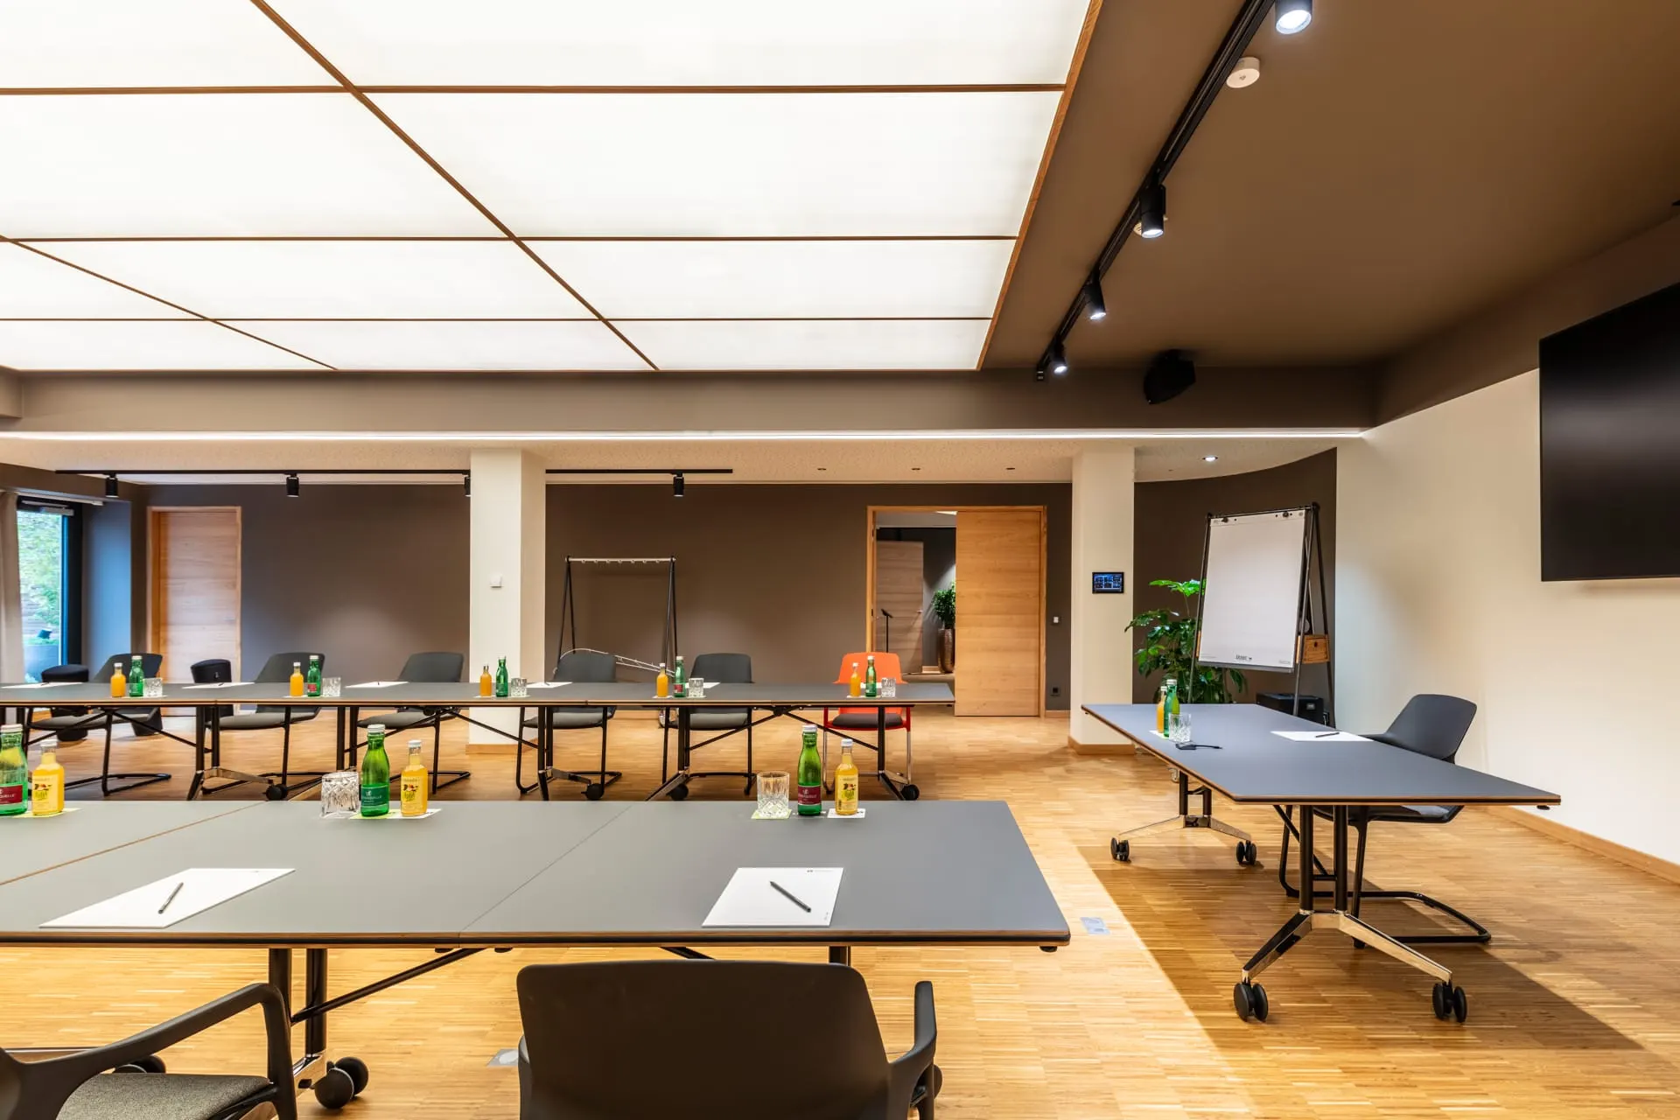
The largest room in the hotel: 217 m² with a luminous ceiling, two 100-inch displays and direct access to the meeting garden, for seminars, corporate events and celebrations of up to 140 people. Can be split into Room 2 and Room 3 when needed.
- 217 m²Floor space, parquet, daylight
- up to 140People, theater-style seating
- 2 × 100″4K displays, ClickShare
- from €1,200Half-day room rental, excl. meeting package
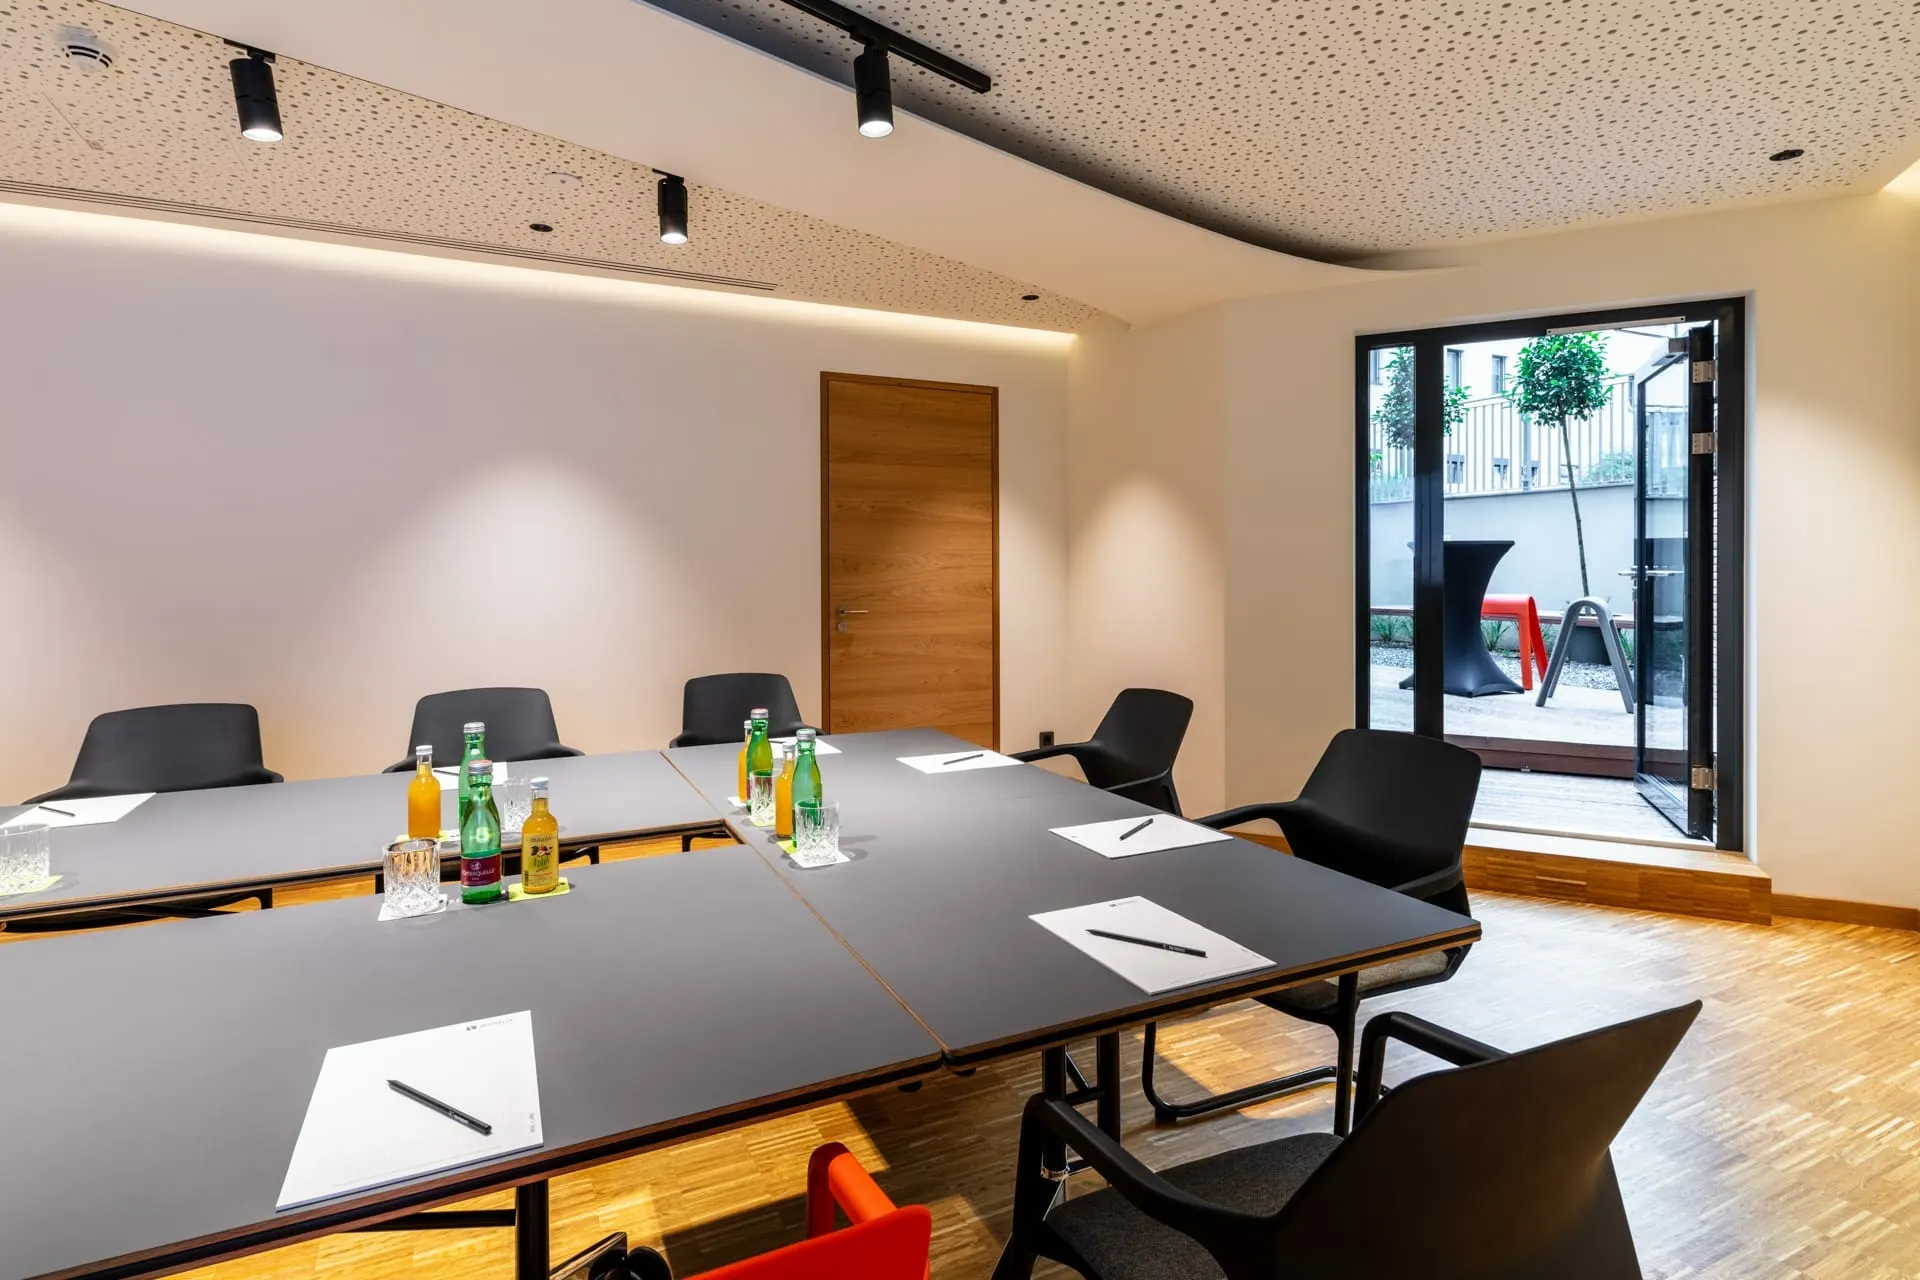
Two rooms, one stage: Room 2 and Room 3 can be opened up into a single 217 m² space. The luminous ceiling shifts its color temperature with the daylight (6,500 to 2,700 Kelvin); you control the lighting, temperature and displays from a tablet. The terrace doors lead straight out to the meeting garden, for breaks, breakout sessions and a welcome reception in the greenery. For hybrid formats, camera and streaming equipment is ready in the Room 3 half.
Seating & capacity (people)
- 79Classroom
- 37U-shape
- 40Boardroom
- 140Theater
- 37Circle
- 84Gala
Room 2 and Room 3 separately: up to 70 people each, gala seating for 42 each. The numbers apply to the seating setup in question; stage, technology and buffets reduce capacity. Based on the August 2026 price brochure.
Equipment
- Light ceiling with circadian rhythm function
- 2 × 100″ 4K/UHD displays
- ClickShare, wireless from your laptop
- Tablet control
- Hybrid technology: 2 HD cameras, ceiling microphones
- Digital whiteboard, notes saved to USB
- Free Wi-Fi
- Direct access to the meeting garden
- Parquet flooring and daylight
- Tables and chairs by Wilkhahn
- Green walls for acoustics
- Flip charts, whiteboards, writing pads
- Can be split into Room 2 and Room 3
- Catering from our own kitchen